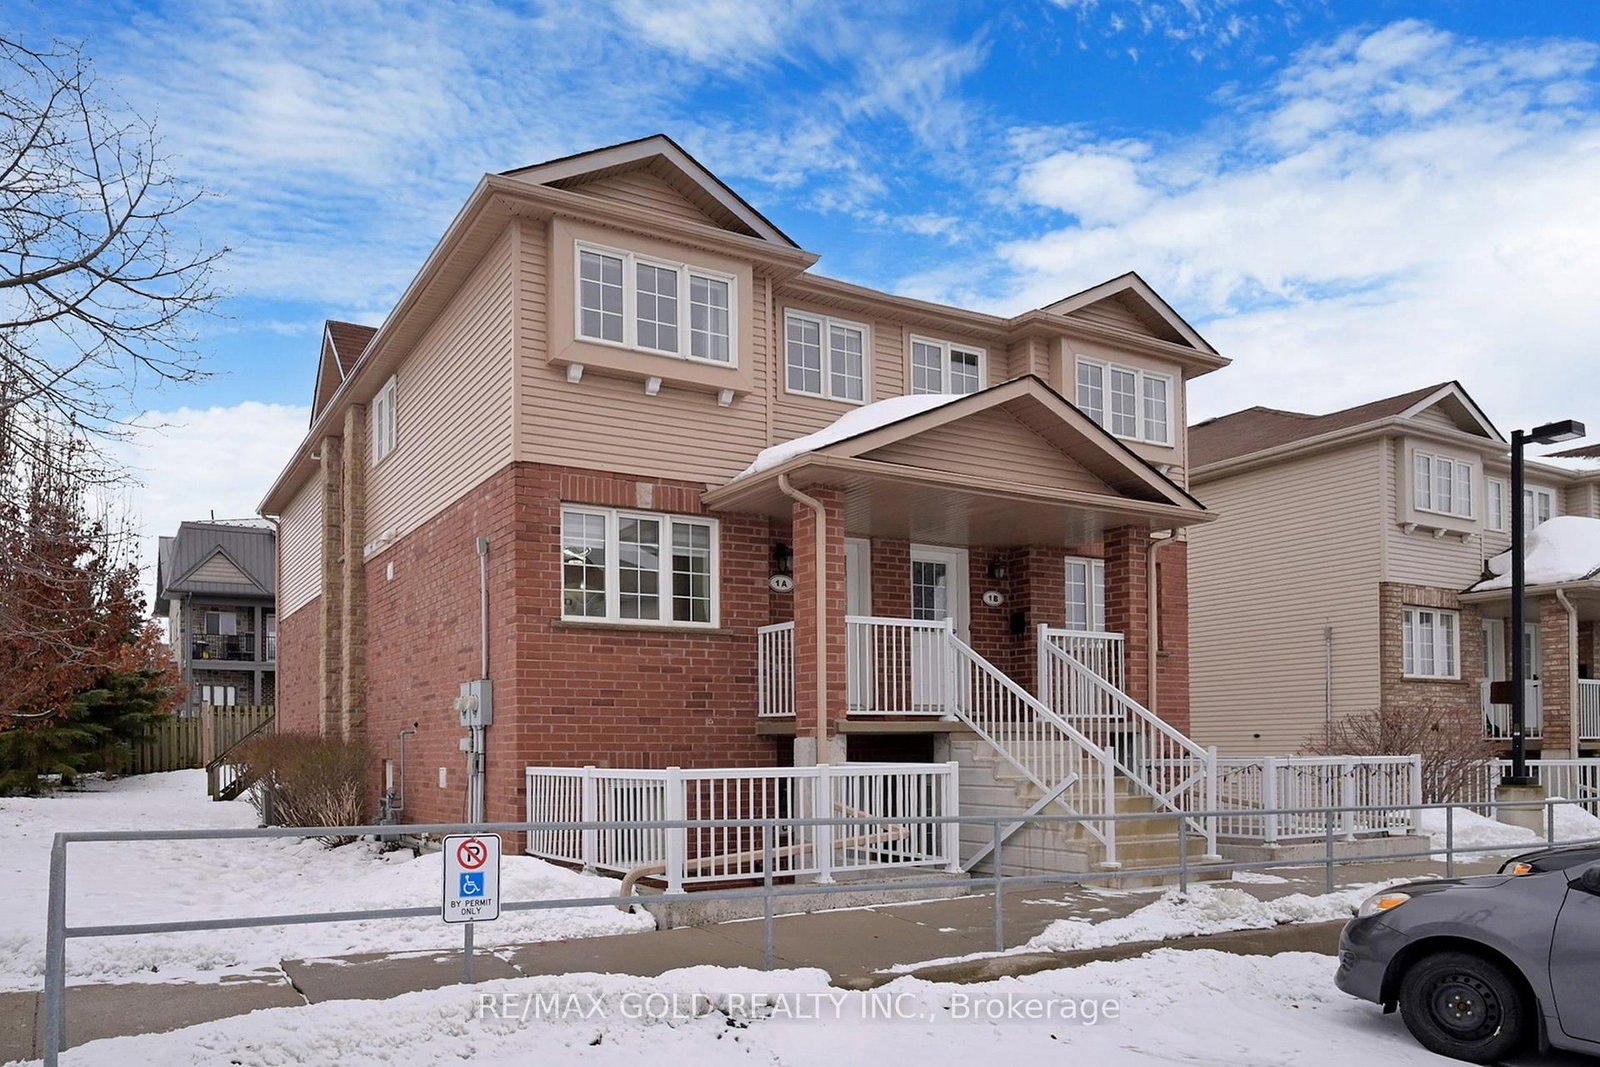
<-- style PDP --> 11-3200 Singleton Avenue, London South - Condo Townhouse for sale for $410,675
  • new
  • for sale

11-3200 Singleton Avenue

London South, Ontario, N6L 0C7 - South W

$410,675

  • Neighbourhood

    South W

  • Major Intersection

    Southdale RD and Spring meadow Rd

  • Listed Since: 1 day(s)

  • Last update: today

Overview

  • Property Type

    Condo Townhouse, Stacked Townhouse

  • Bedrooms

    3

  • Bathrooms

    2

  • Square Feet

    1400-1599

  • Exposure

    North

  • Total Parking

    1

  • Maintenance

    $313

  • Taxes

    $3,386.00 (2025)

  • Balcony

    None

Property Description

Property description for 11-3200 Singleton Avenue, London South

Excellent Starter Home in popular " Andover Trails" in Bostwick neighbourhood. Featuring: Spacious, one of the biggest 3-bed 2-bath, stacktownhouse, upper unit approx 1400 sq.ft , facing the park/kids area. Bright open-concept living room and dining area. Modern kitchen withgranite countertops, ceramic tile floors, large upper deck off the kitchen perfect for entertaining and a summer bbq. Convenient main levellaundry, 2 pcs powder room. Upstairs includes a large master bedroom with double closet, a 4-piece primary bathroom and 2 additional goodsize bedrooms. Extra storage closets on both levels and a private outside storage room below the deck. 1 parking spot in front of the unit withvisitor parking for your guests. A+ Location near all the big box stores, shopping, restaurants, park, YMCA, on transit route, major car dealerships,schools, short drive from Victoria Hospital, Hwy 401, 402. Great opportunity for first timers, investors or retirees. Currently tenanted, needminmum 24-hr for viewings. Long term tenant, could stay if purchaser is an investor. Public Schools: Saunders SS, White Pine, PSÉEP La Pommeraie, Catholic: Sir Arthur Carty Catholic ES , Regina Mundi College, É Élém C Saint-Jean-de-Brébeuf, Parks: Westbury Park, Pincomb Park North, Jesse Davidson Park. View today before its sold!

Listed by FORTUNE 2 REALTY INC.

  • MLS #

    X13584776

  • Sq. Ft

    1400-1599

  • Sq. Ft. Source

    MLS

  • Year Built

    Available Upon Request

  • Basement

    None

  • View

    n/a

  • Garage

    None

  • Parking Type

    Exclusive

  • Locker

    None

  • Pets Permitted

    Yes-with Restrictions

  • Exterior

    Vinyl Siding

  • Fireplace

    Y

  • Security

    n/a

  • Elevator

    n/a

  • Laundry Level

    Main

  • Building Amenities

    n/a

  • Maintenance Fee Includes

    Parking

  • Property Management

    Milcreek Property Mgt

  • Heat

    Forced Air

  • A/C

    Central Air

  • Water

    n/a

  • Water Supply

    n/a

  • Central Vac

    N

  • Cert Level

    n/a

  • Energy Cert

    n/a

  • Br

    3.71 x 3.1 ft Upper level

    Closet

  • Living

    3.07 x 4.42 ft Main level

  • Kitchen

    3.61 x 2.11 ft Main level

    W/O To Terrace

  • Dining

    3.48 x 2.26 ft Main level

    Combined W/Living, Open Concept

  • Utility

    2.59 x 2.26 ft Main level

  • Bathroom

    2.59 x 2.3 ft Main level

    2 Pc Bath

  • 2nd Br

    3.0 x 2.5 ft Upper level

    Closet

  • 3rd Br

    3.0 x 2.0 ft Upper level

    Closet

  • Bathroom

    2.5 x 2.6 ft Upper level

  • MLS #

    X13584776

  • Sq. Ft

    1400-1599

  • Sq. Ft. Source

    MLS

  • Year Built

    Available Upon Request

  • Basement

    None

  • View

    n/a

  • Garage

    None

  • Parking Type

    Exclusive

  • Locker

    None

  • Pets Permitted

    Yes-with Restrictions

  • Exterior

    Vinyl Siding

  • Fireplace

    Y

  • Security

    n/a

  • Elevator

    n/a

  • Laundry Level

    Main

  • Building Amenities

    n/a

  • Maintenance Fee Includes

    Parking

  • Property Management

    Milcreek Property Mgt

  • Heat

    Forced Air

  • A/C

    Central Air

  • Water

    n/a

  • Water Supply

    n/a

  • Central Vac

    N

  • Cert Level

    n/a

  • Energy Cert

    n/a

  • Br

    3.71 x 3.1 ft Upper level

    Closet

  • Living

    3.07 x 4.42 ft Main level

  • Kitchen

    3.61 x 2.11 ft Main level

    W/O To Terrace

  • Dining

    3.48 x 2.26 ft Main level

    Combined W/Living, Open Concept

  • Utility

    2.59 x 2.26 ft Main level

  • Bathroom

    2.59 x 2.3 ft Main level

    2 Pc Bath

  • 2nd Br

    3.0 x 2.5 ft Upper level

    Closet

  • 3rd Br

    3.0 x 2.0 ft Upper level

    Closet

  • Bathroom

    2.5 x 2.6 ft Upper level

Thinking of Selling?

Find Out Your Home’s Value in Today’s Market!

No Email or Signup is required to view your home estimate.

estimate your home value

Contact Manoj Kukreja

Sales Representative,
Century 21 People’s Choice Realty Inc.,
Brokerage
(647) 576 - 2100

Manoj profile avatar

Mortgage Calculator

This data is for informational purposes only.

Mortgage Payment per month

Principal Amount

Interest

Total Payable

Amortization

Amortization

Closing Cost Calculator

This data is for informational purposes only.

Closing Cost Total for this property

Total Cash flow for purchasing this property

Down Payment(%)*
Additional information

Provincial Land Transfer Tax

Ontario Land Transfer Tax Rebate

Toronto Land Transfer Tax

Toronto Land Transfer Tax Rebate

PST on CMHC Insurance Premium

Lawyer Fees

$2,825

Government Registration Fee's

$164

Title Insurance

Closing Cost Total

Total Cash flow for purchasing this property

Provincial Land Transfer Tax

Ontario Land Transfer Tax Rebate

Toronto Land Transfer Tax

Toronto Land Transfer Tax Rebate

PST on CMHC Insurance Premium

Lawyer Fees

$2,825

Government Registarion Fee's

$164

Title Insurance

Down Payment(%)*

* A down payment of less than 20% is permitted only for first-time home buyers purchasing their principal residence. The minimum down payment required is 5% for the portion of the purchase price up to $500,000, and 10% for the portion between $500,000 and $1,500,000. For properties priced over $1,500,000, a minimum down payment of 20% is required.

Thinking of Selling?

Find Out Your Home’s Value in Today’s Market!

No Email or Signup is required to view your home estimate.

estimate your home value

Contact Manoj Kukreja

Sales Representative, Century 21 People’s Choice Realty Inc., Brokerage
(647) 576 - 2100

Manoj profile avatar

Recent Sold Listings in South W, London South

Popular Cities